
24" x 36" Blueprints (Blueprint)
What would you like to do?
24" x 36" Blueprint Printing
ARCH D. The standard plan sheet — the size most sets are drawn to and the one most of our wide-format work comes in at. Printed in North Dallas.
The default plan size, and why
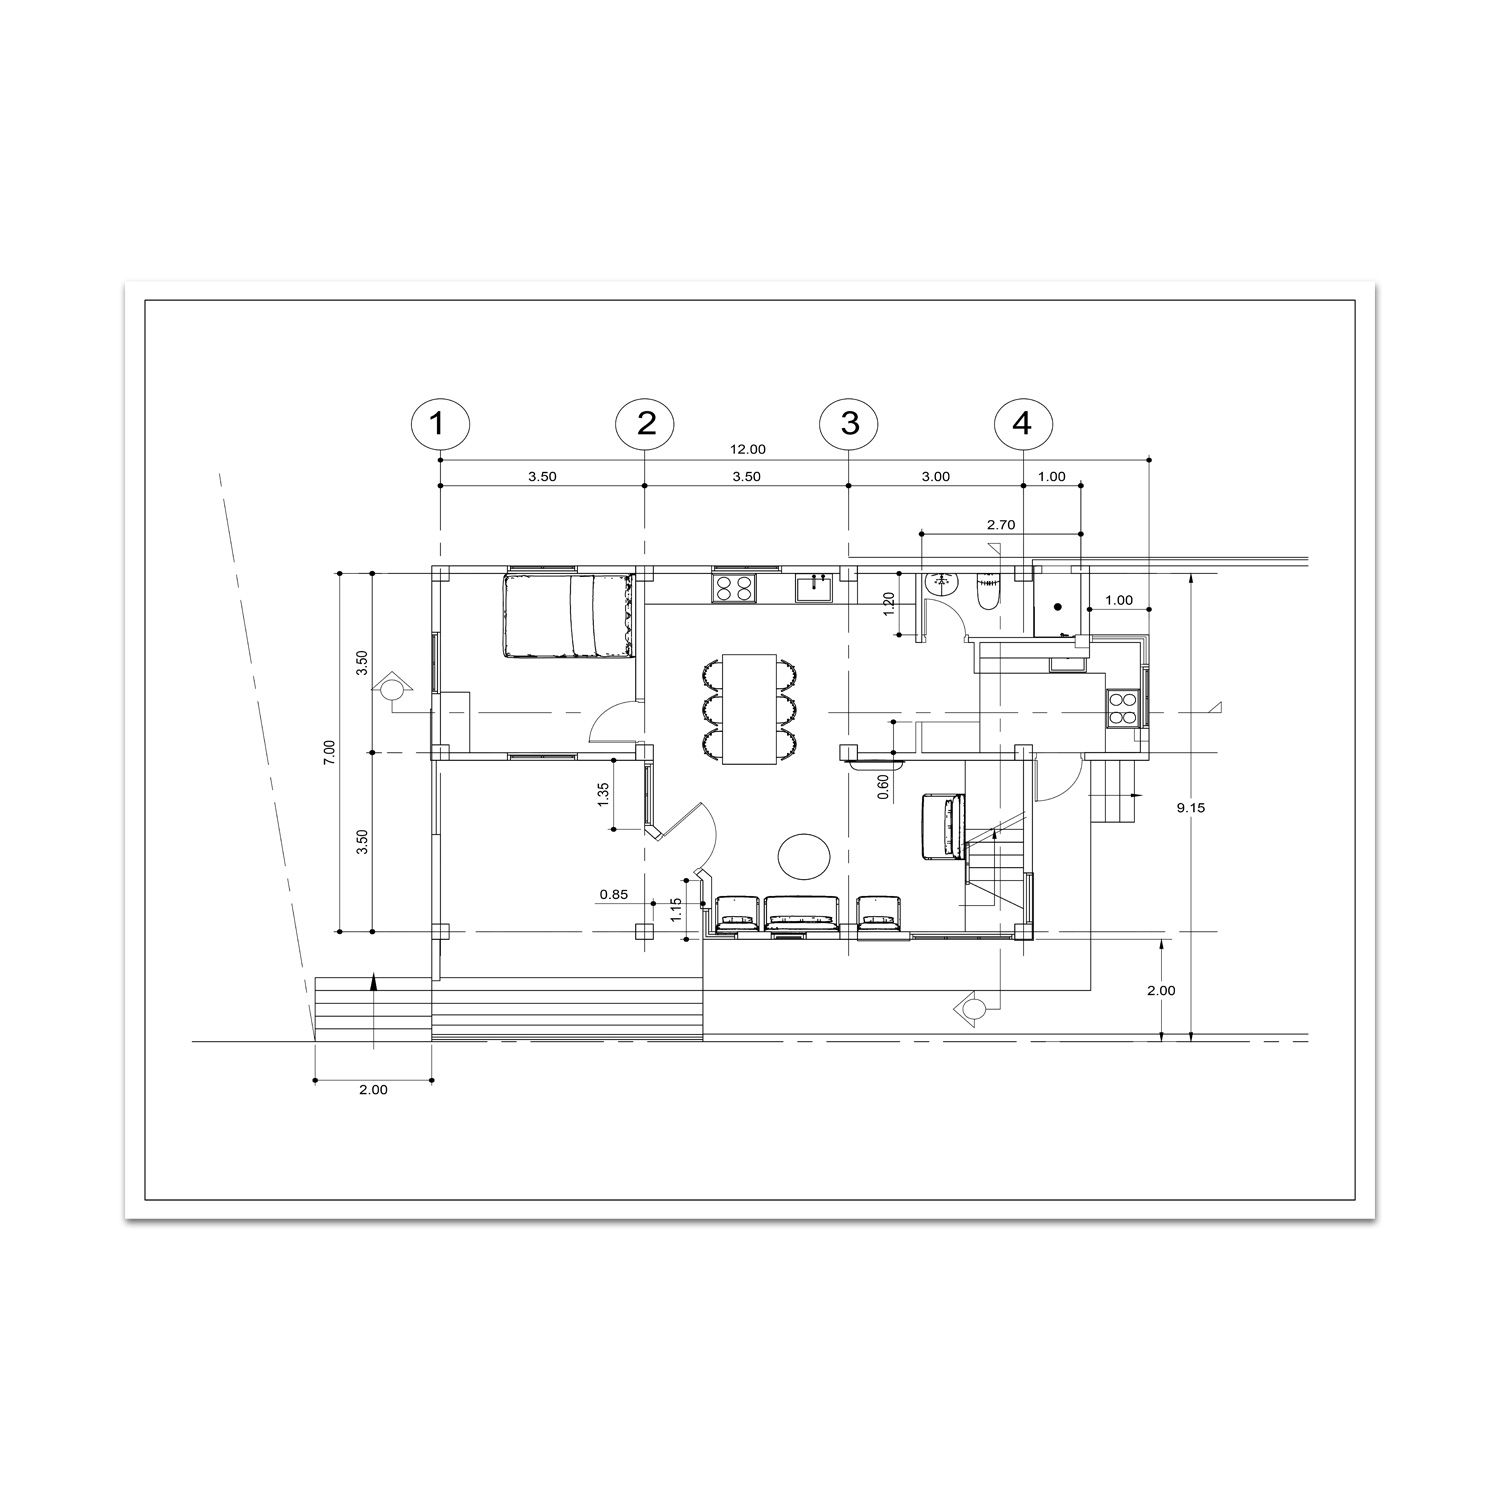
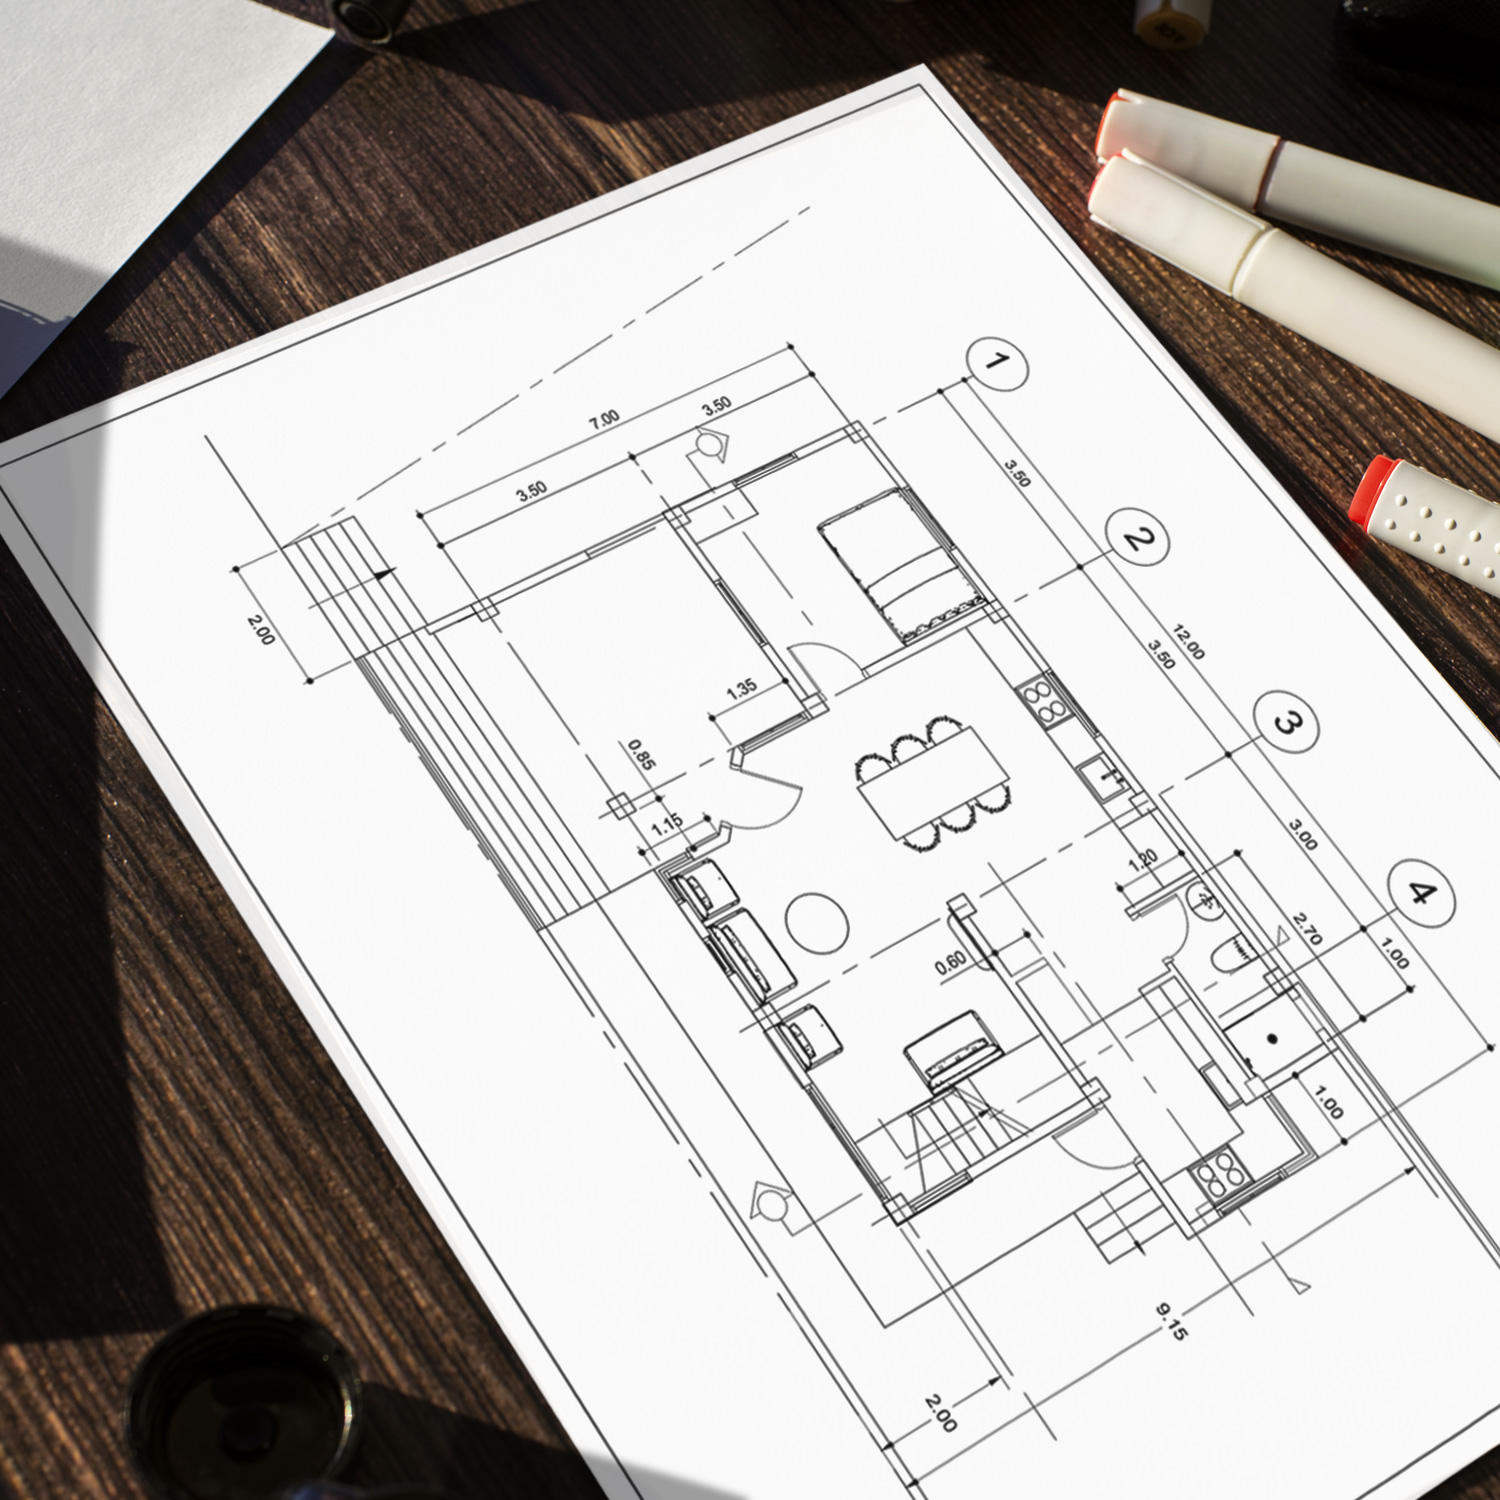
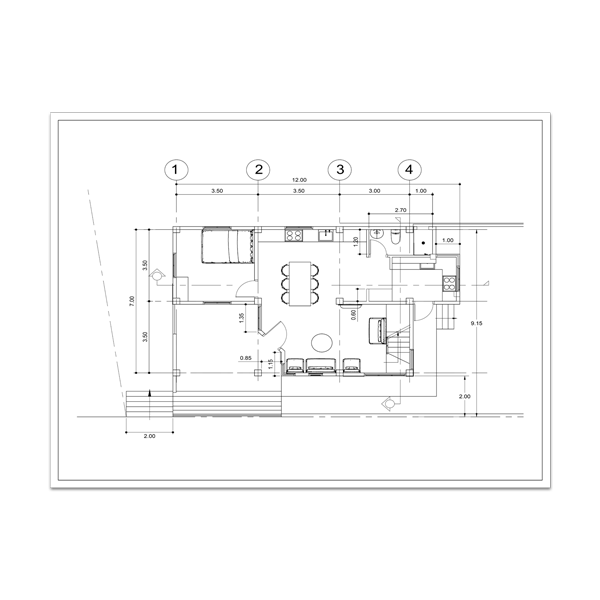
If you are not sure what size to print, it is this one. 24" x 36" is where the majority of architectural and engineering title blocks are set up, where reviewers expect a submission to arrive, and where a floor plan stays readable without needing a conference table to open it.
It is the working size. Big enough that a dimension string at 3/32" scale is legible, small enough that a contractor can spread three sheets across the hood of a truck. Most of the plan sets that go out of our North Dallas shop are D size, bound at the left edge, in black and white.
Go up to 36" x 48" only when the drawing genuinely needs it — a full site plan, a large floor plate, or a presentation sheet. Drop to 18" x 24" for details and small residential work.
| Size | Standard | Typically used for |
|---|---|---|
| 18" x 24" | ARCH C | Detail sheets, single plans, permit copies |
| 24" x 36" | ARCH D | The everyday plan sheet. Most sets are this |
| 36" x 48" | ARCH E | Large-format site plans, presentation drawings |
| Custom | — | Anything outside the standard sizes |
Pricing scales with area, so a 24" x 36" sheet is twice an 18" x 24" and a 36" x 48" is four times. Useful to know when you are deciding what to issue at what size.
How many sets do you actually need?
This is the question that catches people out, and it is worth counting properly before you order rather than coming back twice.
A typical job needs a set for the permit submission, one for the office, one in the site trailer, and one for each major trade working from the drawings. Add the owner. On a commercial job that is rarely fewer than five sets, and often eight.
Printing them in one run is cheaper per set than three separate visits, and — more importantly — every copy is identical. When a revision lands halfway through a project, the worst situation is discovering that the set in the trailer came from a different print run than the set in the office.
Black and white, colour, and binding
Single sided black and white is the standard for a D-size set and what almost every structural, civil and architectural sheet should be. Colour is worth paying for on coordination sheets where mechanical, electrical and plumbing overlay each other, and on anything going in front of a client or a board.
You do not have to choose one for the whole set. If six sheets out of fifty need colour, say so and we will print those six in colour and the rest in black and white.
Who we print for around North Dallas
Blueprints are a working document, not a keepsake. Most of what leaves our counter is going straight to a job.
Architects issuing a set for permit review. Structural and MEP engineers coordinating drawings across disciplines. General contractors putting a set in every trailer on site. Homeowners and small developers taking plans to the City of Dallas, Addison, Farmers Branch or Richardson for review. Facilities teams printing as-builts before a renovation.
The Galleria and Tollway corridor is full of design and construction offices, and most of them need a set printed at a point where the deadline has already arrived. We run wide-format in-house, which is why we can turn a plan set around rather than sending it out and waiting.
Specifications
| Size | 24" x 36" (ARCH D) |
|---|---|
| Sides and colour | Single sided black and white, or single sided colour |
| Binding | Left edge, top edge, or none |
| Pages | Any number of sheets per set |
| Minimum order | $15.00 |
Questions we get asked
A PDF is best, with each sheet as one page at full scale. If your sheets come out of AutoCAD or Revit, plot to PDF at the drawing size rather than scaling to letter. We print what you send at the size you choose, so a sheet plotted to the wrong scale prints at the wrong scale.
Yes, but it is worth a conversation first. A bound set reads better when every sheet is the same size. If your set genuinely mixes sizes, tell us before you order and we will work out the cleanest way to handle it.
Usually more than they first think. A permit submission, a set for the office, one for each trade on site, and one for the owner adds up quickly. Printing all of them in one run costs less per set and means every copy matches, which matters when a revision lands.
Yes. ARCH D is 24" x 36", which is different from ANSI D at 22" x 34". If your sheets were set up to the ANSI standard they will print with a margin rather than edge to edge — not a problem, but tell us first so nobody is surprised.
Print your plan set
Upload the PDF, choose black and white or colour, and pick your binding. Free pickup at our North Dallas shop.
Start Your Order